Municipal and Government
-
Portfolio-Scale Retro-Commissioning — 10 Buildings, 1.4 Million Square Feet
The Challenge
Onondaga County operates a diverse portfolio of public facilities across the Syracuse metropolitan area — including laboratories, office buildings, a data center, a courthouse, a 911 dispatch center, public safety facilities, and maintenance buildings. More than 1.4 million square feet of building space, all with different systems, different ages, and different operational demands.
The county knew that their buildings weren't running as efficiently as they should be, but with a portfolio that large and that varied, the question was where to start — and how to fund a comprehensive effort. A building-by-building audit approach would have taken years. The county needed a faster, more systematic way to identify and prioritize issues across the entire portfolio.
What I Did
I led a comprehensive retro-commissioning effort across all 10 buildings — systematically evaluating how mechanical systems were actually performing compared to their design intent.
The work included functional performance testing and trending of major mechanical equipment across the portfolio. Every significant issue was documented in a master list of findings and recommendations, with costs and savings quantified for each. I also developed detailed equipment inventories covering thousands of pieces of mechanical equipment — including nameplate data and equipment photos linked to spreadsheet documentation — creating a lasting asset for the county's facilities team.
The funding structure for this project was itself a significant achievement. The county secured $250,000 through a federal block grant. I then secured an additional $250,000 in matching funding through the NYSERDA FlexTech program — doubling the county's investment and bringing the total project budget to $500,000.
The Result
The retro-commissioning effort delivered a complete, prioritized inventory of operational issues and improvement opportunities across 1.4 million square feet of public facilities — with quantified costs and savings for each finding.
The work was designed to serve as the technical foundation for an energy performance contract to finance implementation of the recommended measures — connecting the diagnostic effort directly to a path for getting the work done.
At $500,000, this was one of the largest retro-commissioning projects I've managed — and it demonstrated that a systematic, portfolio-scale approach can uncover far more value than auditing buildings one at a time.
Project completed in a previous engineering role.
-
ASHRAE Level III Audit of a Historic City Hall & Arena Energy Assessment
The Challenge
The City of Glens Falls had two very different facilities with two very different problems.
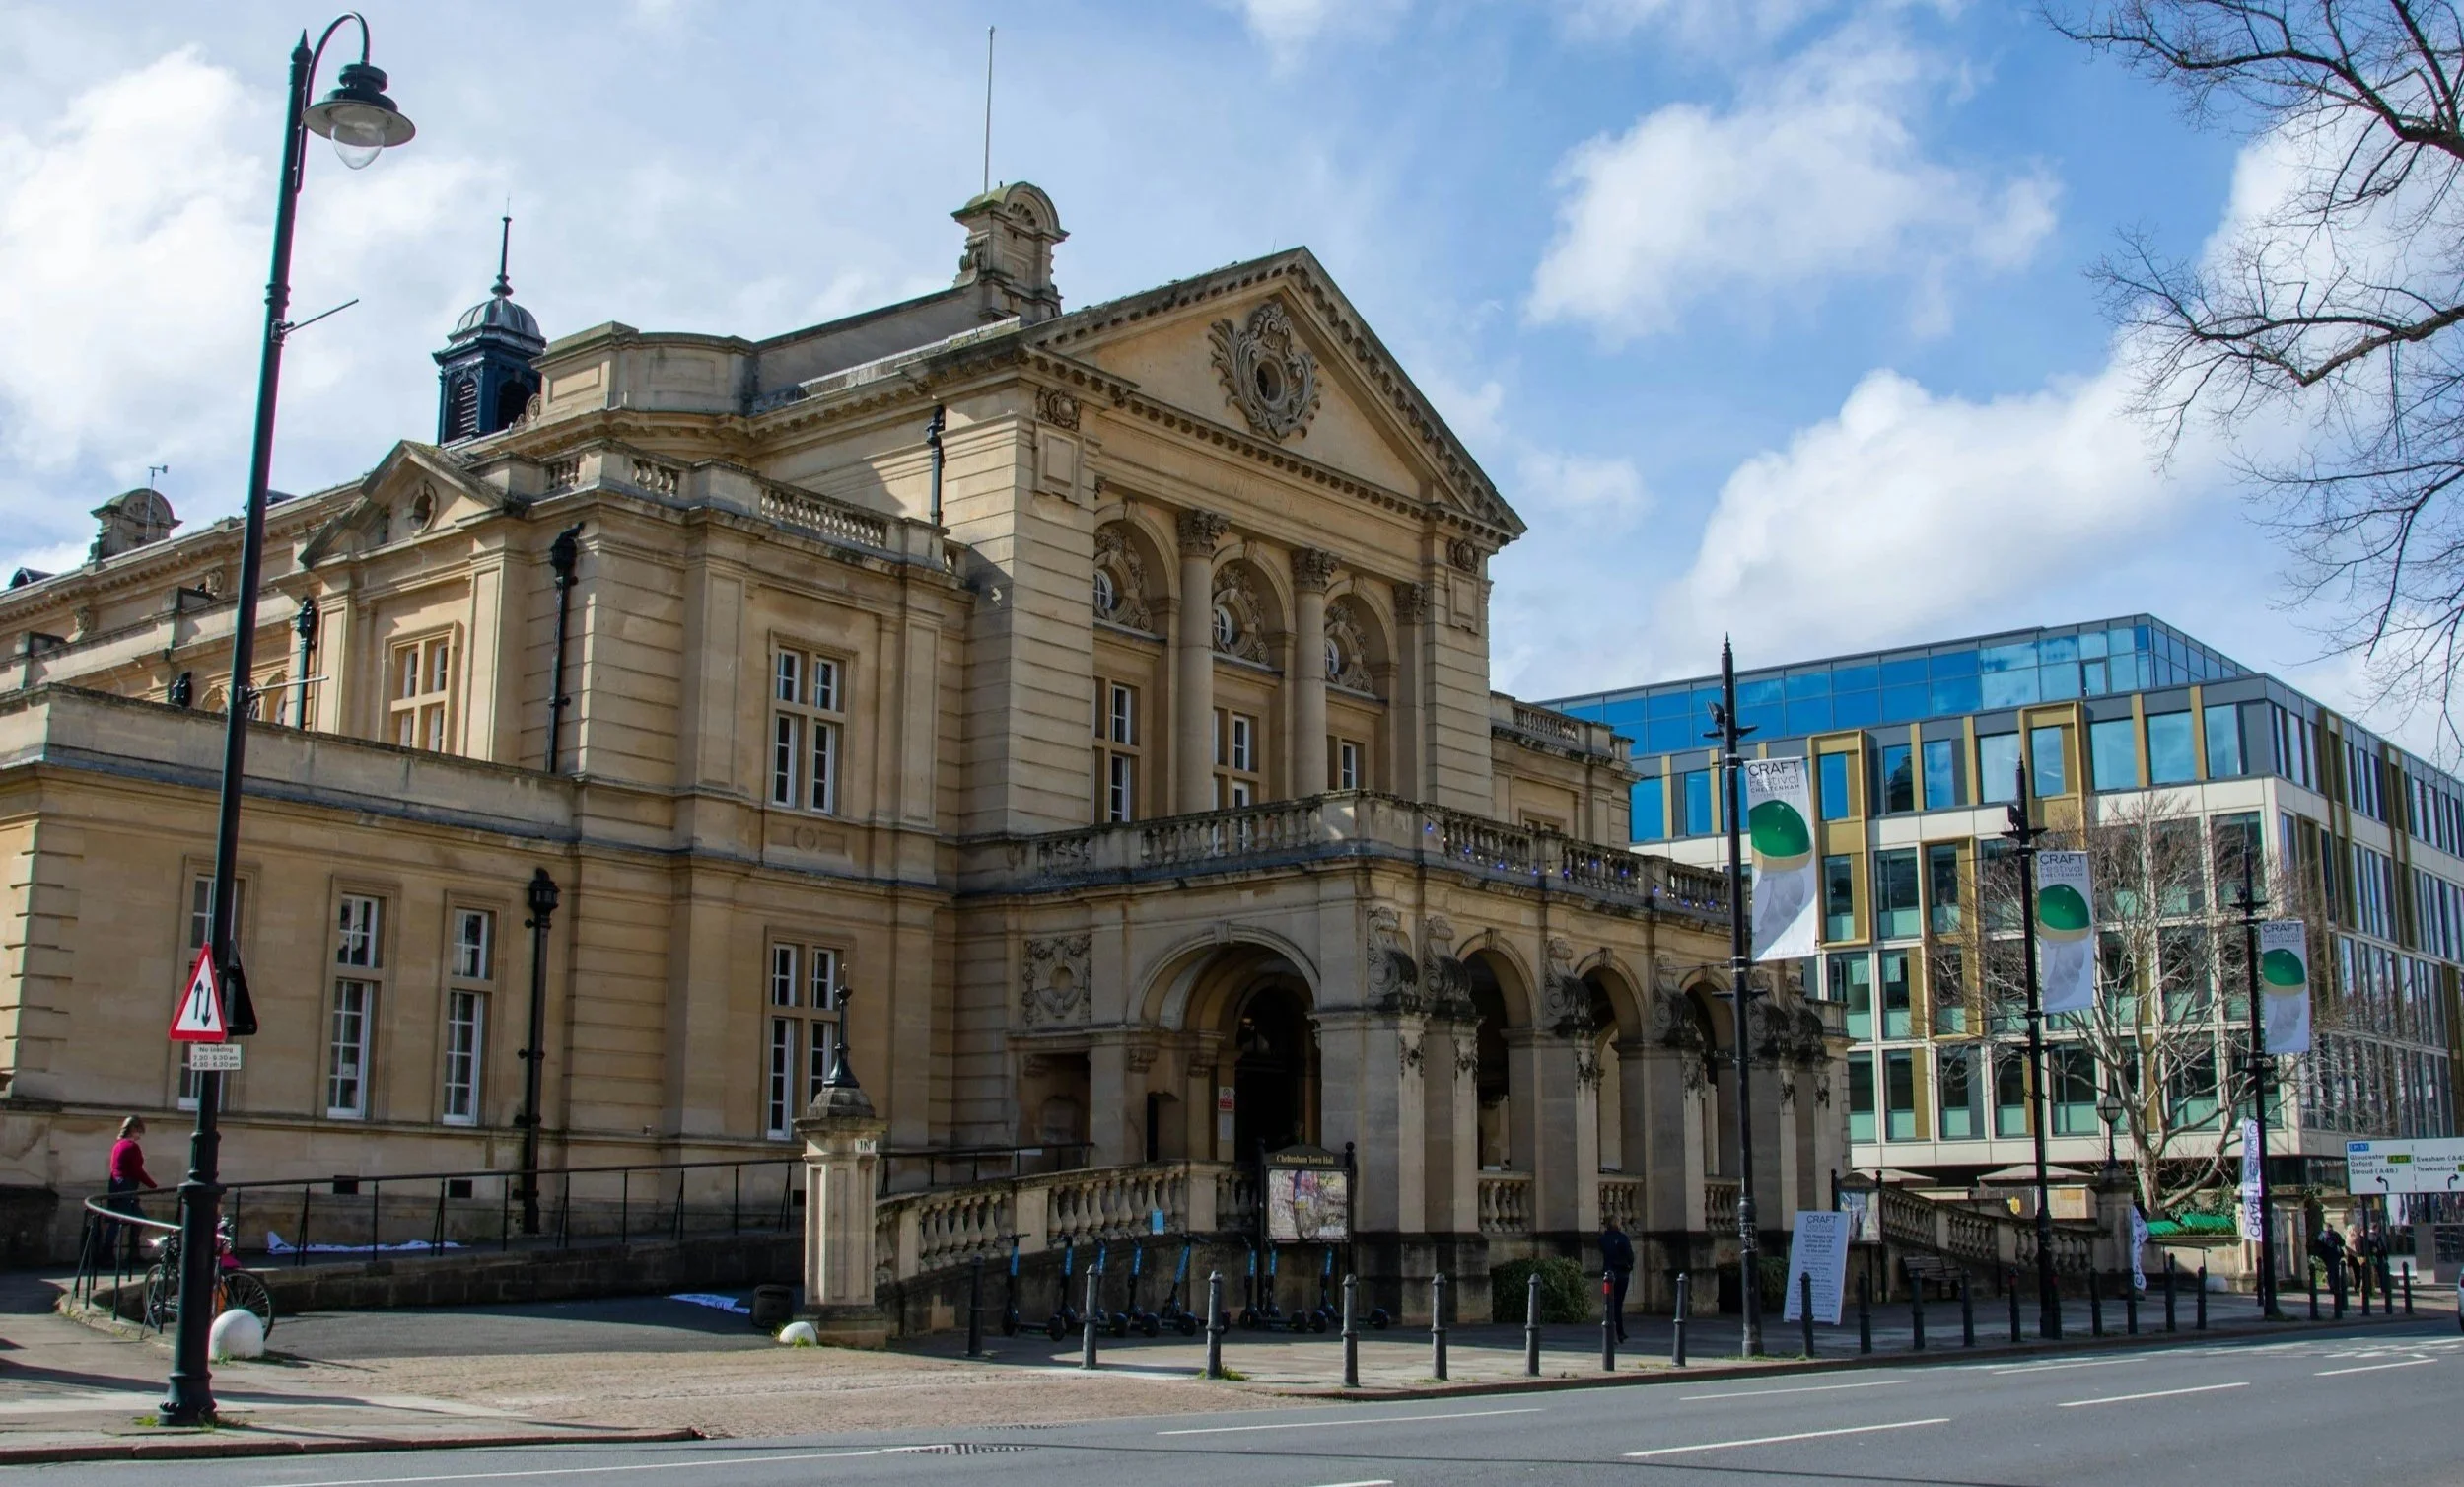
The first was City Hall — a 30,000 square foot Neoclassical-style building originally constructed in 1900. Its HVAC system was a patchwork: a gas-fired boiler serving perimeter heat, window air conditioning units, and a defunct air-cooled chiller connected to abandoned air handling units. The building had never received a comprehensive mechanical upgrade, and the city needed to understand what a modern system would look like — and what it would cost.
The second was the Cool Insuring Arena — a 68,000 square foot public arena that needed a roof replacement evaluation as part of its capital planning.
The city wanted both facilities evaluated together, under a single engagement.
What I Did
I performed an ASHRAE Level III energy audit for City Hall and a targeted Level II audit for the Cool Insuring Arena, both in accordance with NYSERDA's FlexTech program.
For City Hall, the Level III analysis included creating a full energy model of the building using eQuest — no small task for a 120-year-old Neoclassical structure with irregular construction, limited documentation, and systems that had been modified repeatedly over the decades. The model allowed me to evaluate multiple HVAC replacement options with real quantitative rigor, rather than relying on rules of thumb.
The existing system was essentially non-functional as a coordinated whole. I evaluated several replacement strategies and ultimately recommended a Variable Refrigerant Flow (VRF) system — a modern, all-electric approach that would not only solve the comfort and reliability problems but would position City Hall as a net-zero carbon ready building. For a public building constructed in 1900, that's a remarkable transformation.
For the Cool Insuring Arena, I evaluated the energy implications of a roof replacement — analyzing how different insulation and assembly options would affect the building's thermal performance and energy costs.
I secured a 100% cost share through the NYSERDA FlexTech program to cover the $38,000 cost of the entire effort — meaning the city paid nothing out of pocket.
The Result
The city received a detailed, model-based roadmap for modernizing a 120-year-old City Hall — including a recommended VRF system that would make the building net-zero carbon ready — plus a roof replacement analysis for the arena, all at zero cost to the city.
This project is a great example of what the FlexTech program can do for municipalities: a comprehensive, engineering-grade analysis of critical public facilities, fully funded by NYSERDA.
Project completed in a previous engineering role.
-
Construction Quality Management — $3.7 Million Chiller Plant Replacement
The Challenge
The U.S. General Services Administration (GSA) was replacing the entire chiller plant at the Leo W. O'Brien Federal Building in Albany, New York — a $3.7 million project involving major mechanical infrastructure. The GSA had procured the work as an energy performance contract, which meant the contractor was guaranteeing energy savings. That guarantee is only as good as the quality of the installation — and GSA needed an independent, technically qualified representative on site to make sure the work was done right.
What I Did
I served as the on-site Construction Quality Management (CQM) representative for GSA throughout the project. The scope of the replacement included:
Two 330-ton variable speed water-cooled chillers
One modular 108-ton air-cooled chiller
Two 330-ton cooling towers
Associated pumps, piping, and controls
My role was to protect the owner's interest at every stage. I performed design reviews before construction began, then provided continuous on-site oversight throughout installation. I oversaw commissioning of all mechanical equipment, verified that the control system was operating efficiently and effectively, and maintained thorough documentation of the entire process.
Because this was an energy performance contract, the stakes were higher than a typical construction project. The contractor had made specific energy savings commitments, and my job was to ensure that what was built would actually deliver those savings. Every control sequence, every setpoint, every piece of equipment had to perform as specified.
After construction was complete, GSA retained me in an ongoing energy advisor capacity — and I reviewed the measurement and verification reports for the first year of performance assurance, confirming that the project was delivering the savings the contractor had guaranteed.
The Result
The project was completed to GSA's standards, and the chiller plant performed as designed during the first year of operation.
GSA's Deputy Director of Project Management, John Palmer, wrote in a letter of recommendation:
"It has been an extreme pleasure working with the professional staff from C&S and the expertise offered to the project directly from Ben Tashjian. Their abilities and technical prowess enabled GSA to have confidence that the work being performed would meet GSA's requirements and energy objectives. They truly had the best interest of GSA, the building occupants and the tax payer in mind when conducting their work."
Project completed in a previous engineering role.
-
ASHRAE Level II+ Energy & Water Audit — Home of the Edmonton Oilers NHL Team
The Challenge
Rogers Place is the 96,000 square meter (over 1 million square foot), 8-storey arena in downtown Edmonton that serves as home to the Edmonton Oilers NHL team. The City of Edmonton — which owns the facility — had set ambitious emission reduction targets and needed to understand what was technically and financially feasible for one of the most complex building types that exists.
Arenas are uniquely challenging from an energy perspective. You have an ice surface that needs to stay frozen while thousands of spectators generate heat. You have massive ventilation loads during events and minimal loads between them. You have a full ice plant, a chiller system, commercial kitchens, retail spaces, and a building envelope that has to manage extreme temperature differentials — all in a climate where winter temperatures regularly drop below -20°C. There is no "standard" approach to auditing a building like this.
What I Did
I led the ASHRAE Level II+ energy and water audit of the entire facility. The "plus" designation reflects the depth of analysis: this went well beyond a standard Level II audit.
A central component of the work was building a detailed energy model using EnergyPlus — including a model of the ice surface and the ice plant itself. Modeling an arena ice surface is a specialized task: you need to capture the thermal interaction between the ice sheet, the conditioned space above it, the refrigeration system below it, and the wildly variable internal loads created by event schedules and spectator occupancy. Getting this right was essential to producing credible savings estimates for any measure that touched the mechanical systems.
With the model calibrated, I evaluated measures across every major building system — HVAC replacements and upgrades, including schematic-level design of air-source heat pump systems, heat recovery opportunities, chiller plant upgrades, building automation and controls improvements, envelope enhancements, lighting upgrades, and water efficiency measures.
The measures were organized into three distinct GHG reduction scenario bundles to give the city clear decision points:
50% Emission Reduction Bundle — a pragmatic first phase targeting the highest-impact, most cost-effective measures
100% Emission Reduction Bundle — a comprehensive pathway to full carbon neutrality for the facility
Maximum Emission Reduction from Building Capital Renewal Bundle — aligning energy improvements with the facility's long-term capital renewal schedule
Each bundle included quantified energy savings, cost estimates, and emissions reductions — giving the city a menu of options calibrated to different levels of ambition and investment.
The Result
The City of Edmonton received a comprehensive energy and carbon reduction roadmap for one of the most complex facility types in their portfolio — grounded in a detailed energy model, organized into clear decision tiers, and aligned with the city's emission reduction goals.
The three-bundle approach gave city leadership the ability to choose their level of commitment with full transparency about what each pathway would cost and deliver — from a pragmatic 50% reduction to full carbon neutrality.
Project completed in a previous engineering role.
-
Broome County — Served as independent energy advisor to the county, reviewing two energy performance contracts proposed by Siemens Inc. — a county-wide project covering 14 facilities ($5.8M) and a focused EPC for the Willow Point Nursing Home ($7M). Performed detailed technical review of energy audits, updated calculations with accurate utility data, refined scope of services, and reviewed contracts to prepare the projects for legislative approval. Total reviewed EPC value: $12.8M.
New York State Office of Parks, Recreation and Historic Preservation — Designed the geothermal wellfield for a new 15,000 sf centralized maintenance and office building at Letchworth State Park. The $4.5M facility also included a fuel farm, firefighting pond, and salt storage dome.